 L57
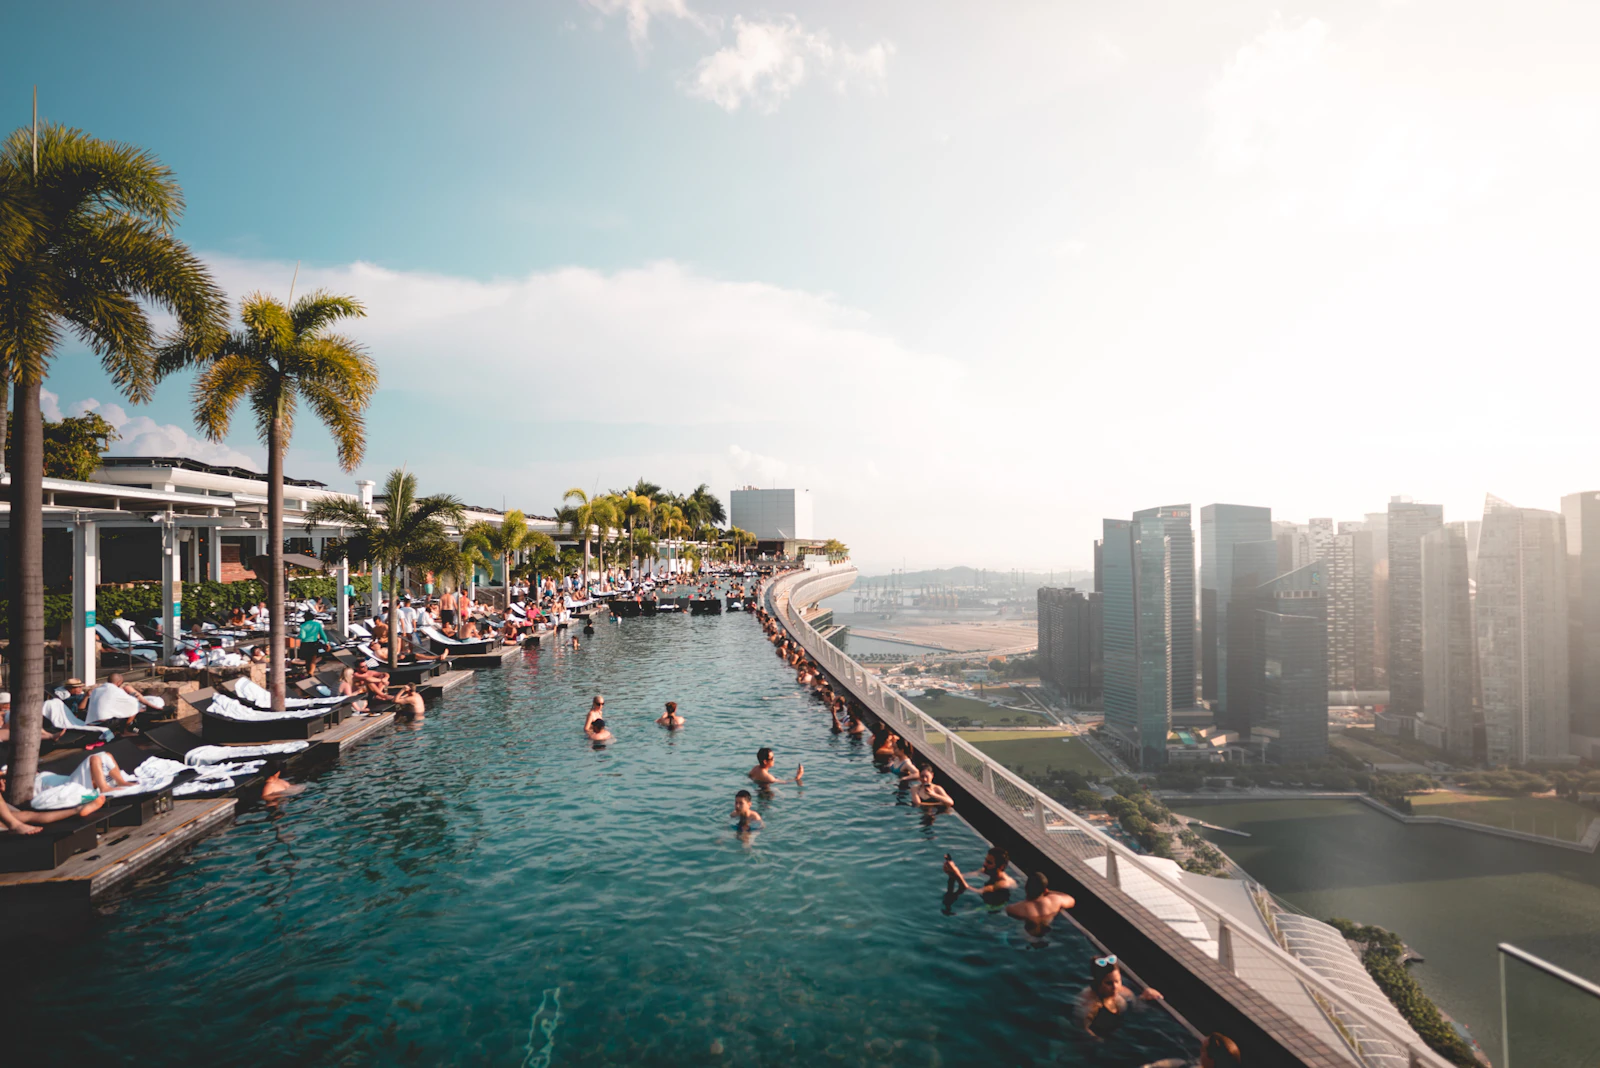
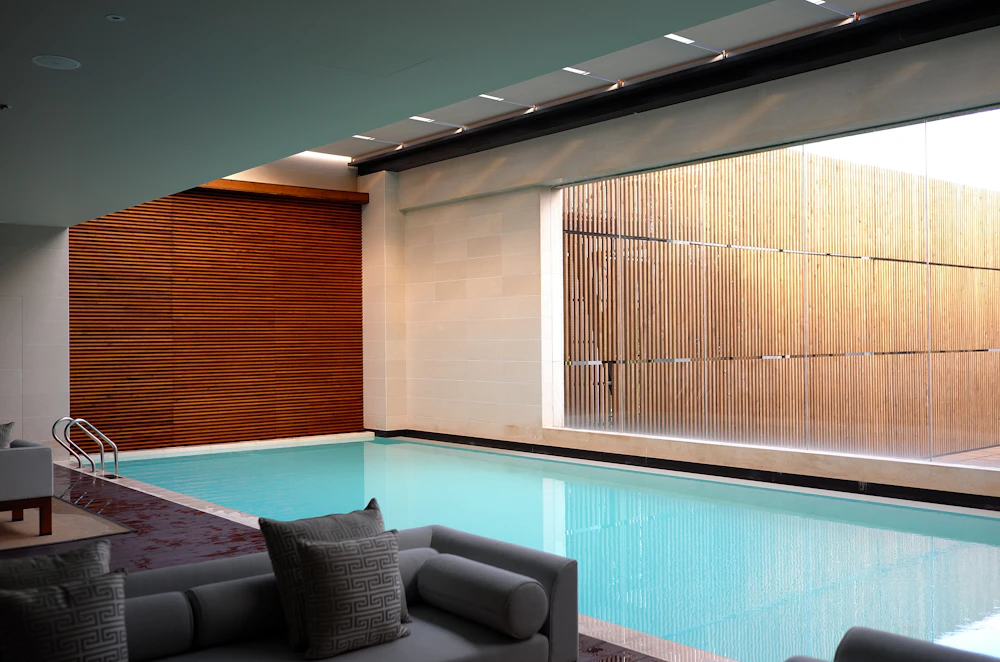
Sky Pool
A 90 ft infinity edge suspended above the bay, with cabanas and a residents’ bar.
Edgewater · Biscayne Bay · Miami
Fifty-seven storeys of light on Biscayne Bay. 188 waterfront residences and penthouses, now previewing ahead of the public launch.
A new address on the water
 Architectural impression
01 — The architecture
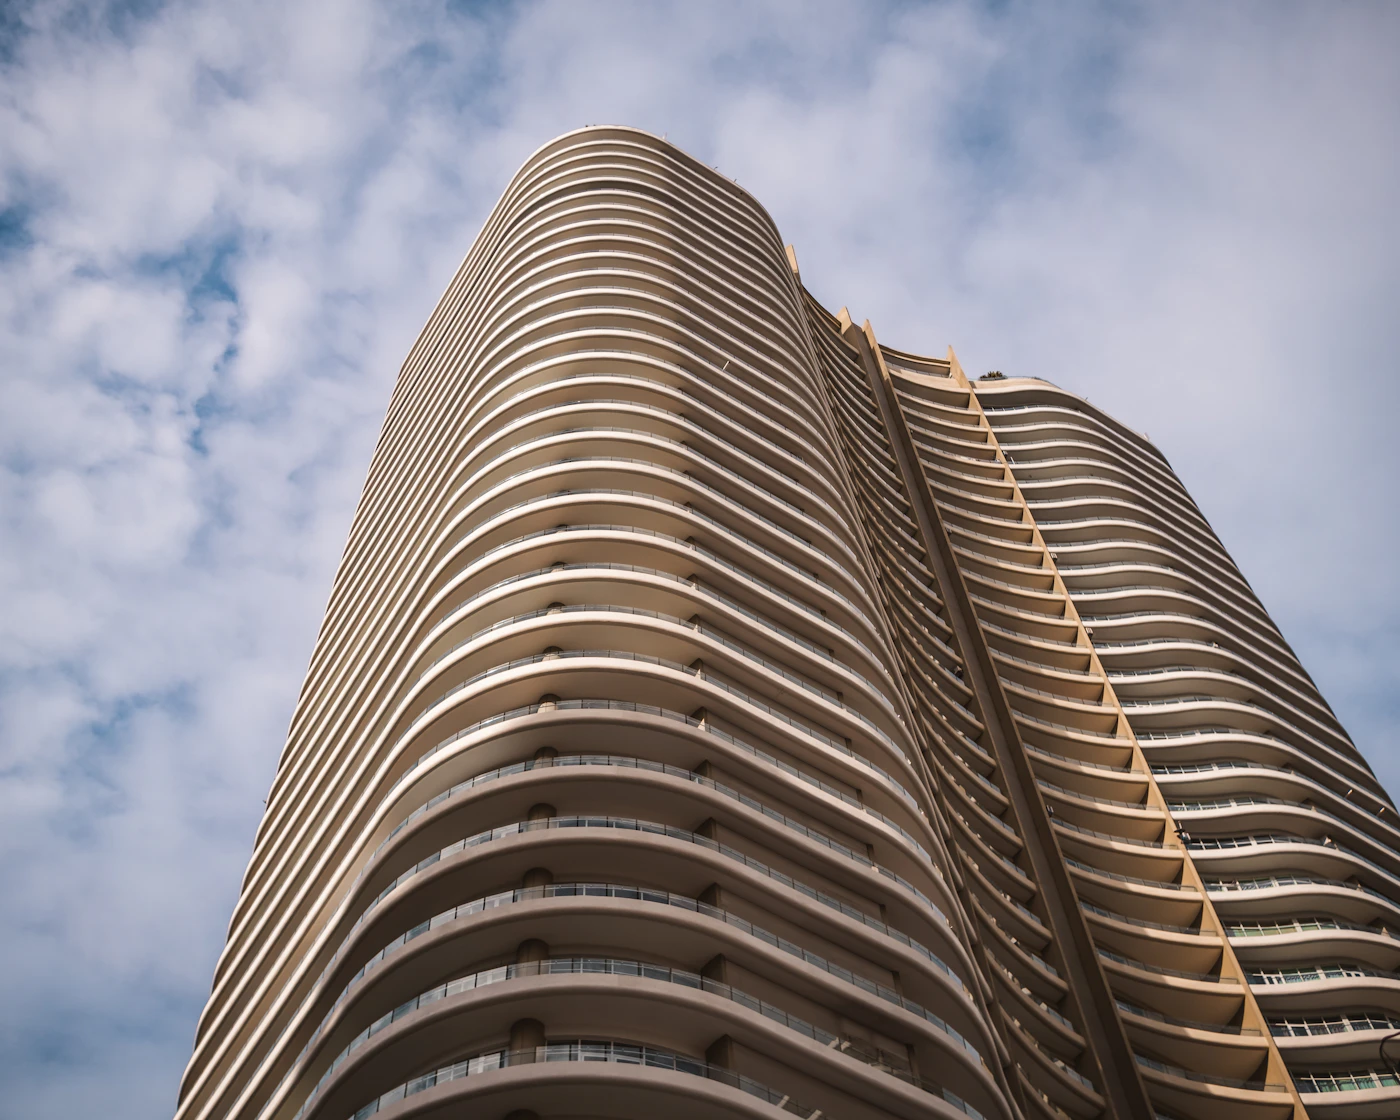
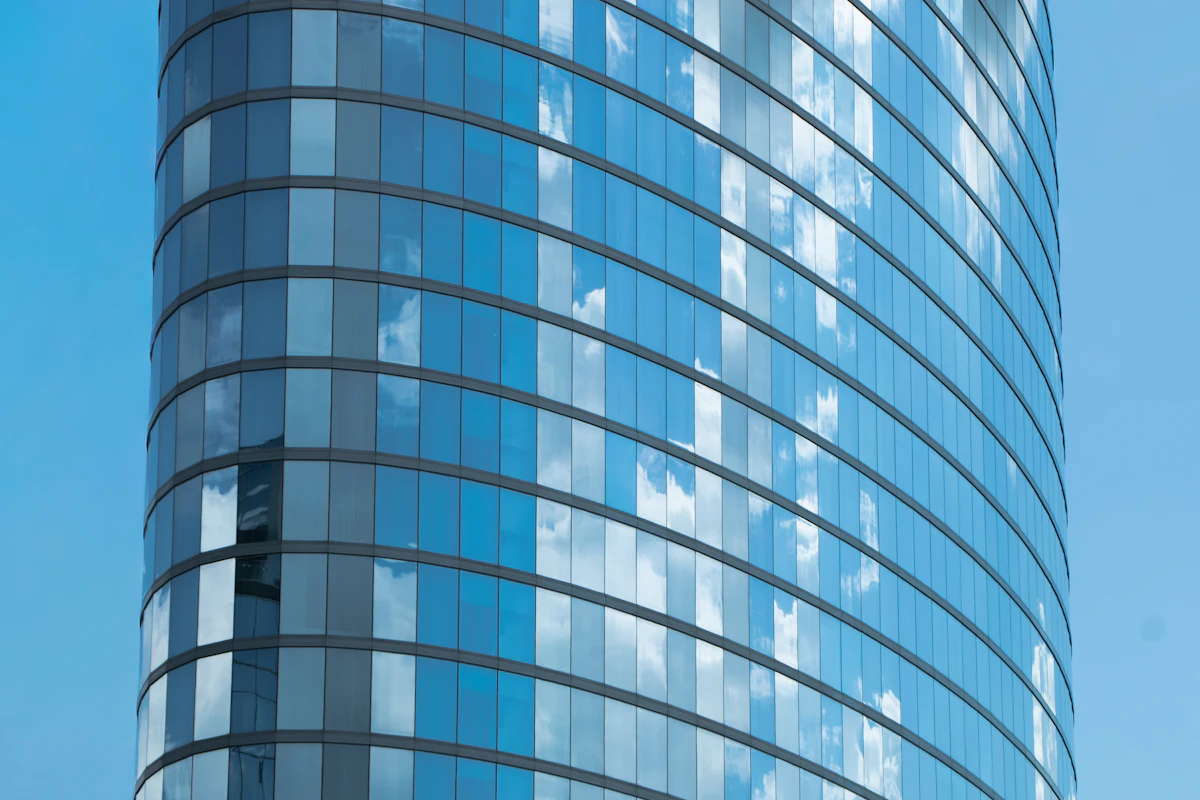
The tower twists gently as it rises, opening every corner to the water and casting a softer shadow over the bayfront park below.
02 — The form
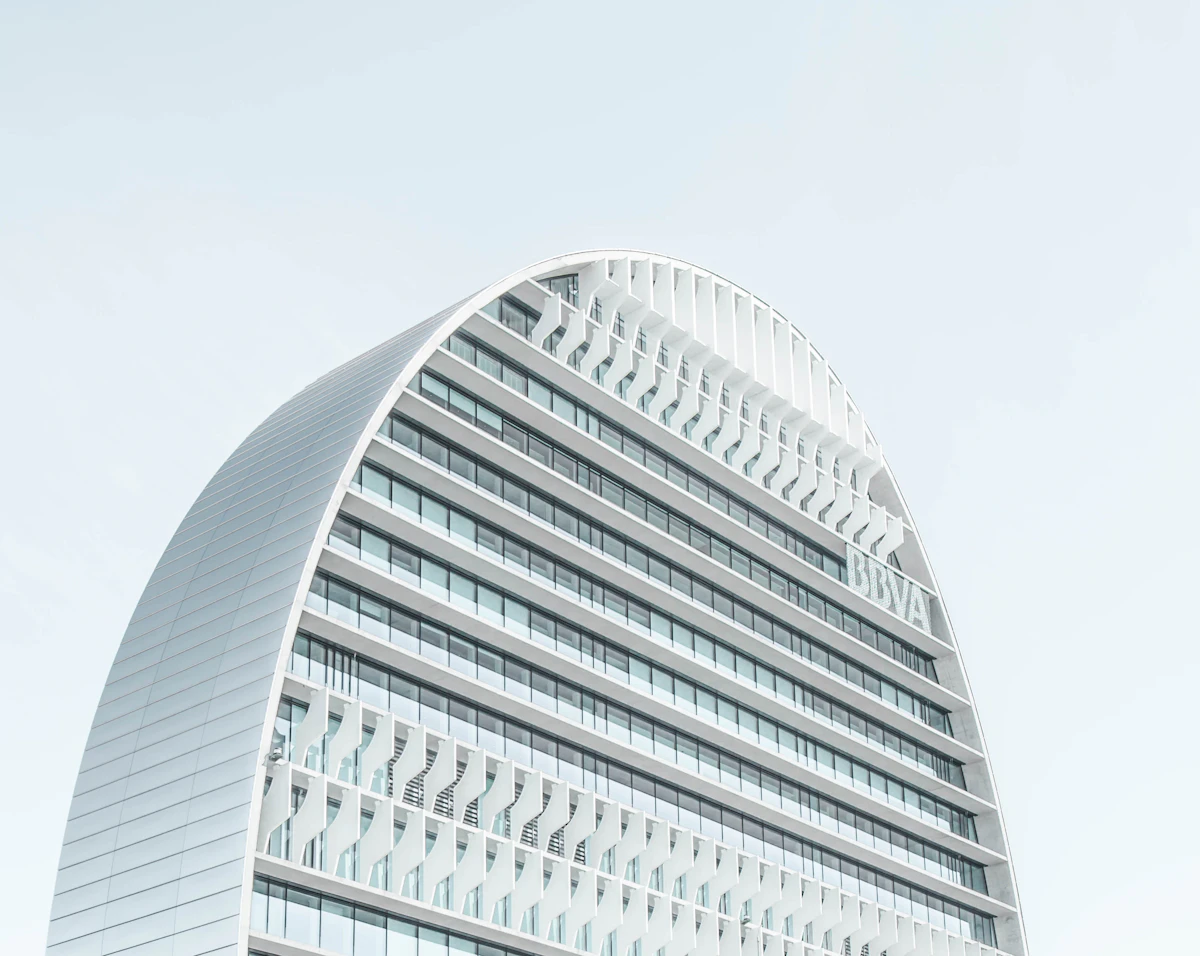
Scroll to turn the tower. Fifty-seven floor plates, each rotated a fraction from the last, create a slow spiral of terraces, so no two residences share the same view.
03 — Residences
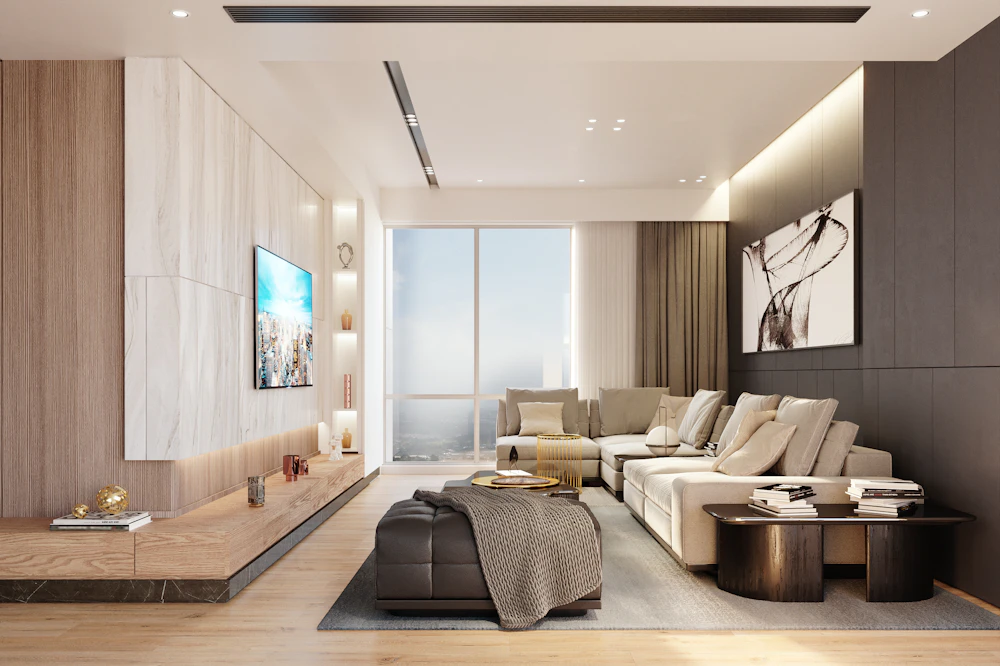
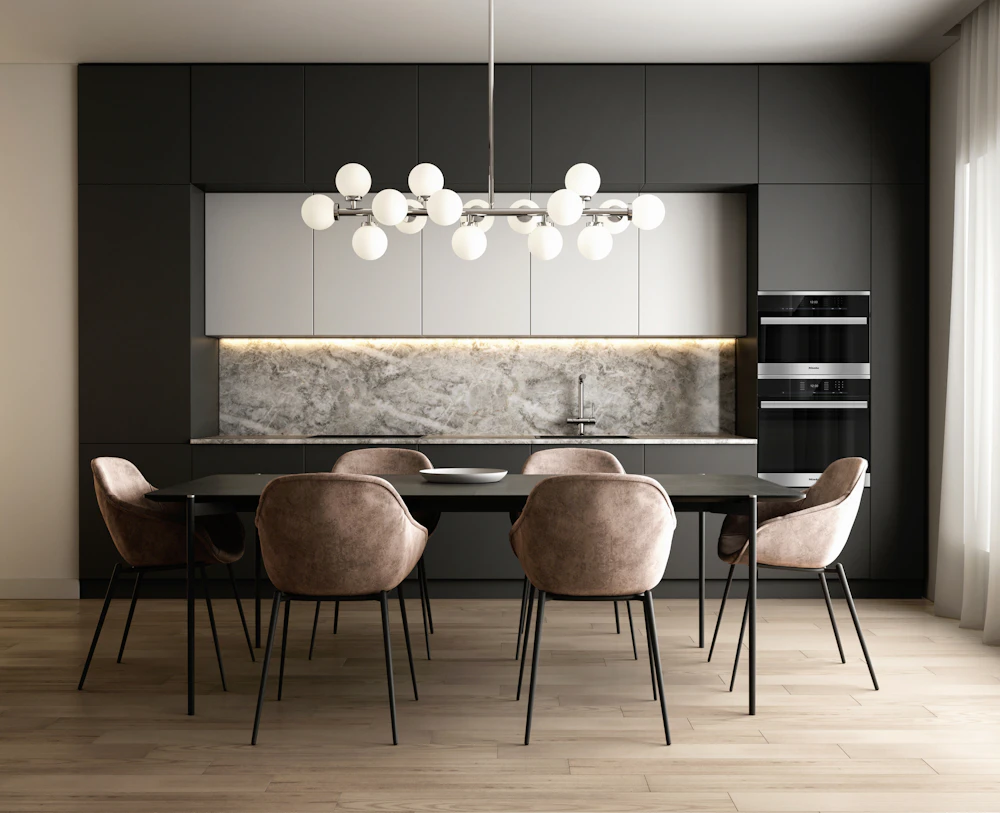
Two to four bedrooms and full-floor penthouses, each with a deep wraparound terrace, private elevator vestibule and a summer kitchen facing the bay.
04 — Amenities
From the marina to the Sky Club, three levels of resort-grade amenities, run by a full-time residents’ concierge.
L57A 90 ft infinity edge suspended above the bay, with cabanas and a residents’ bar.
 L08
Hammam, cold plunge, salt room and four treatment suites.
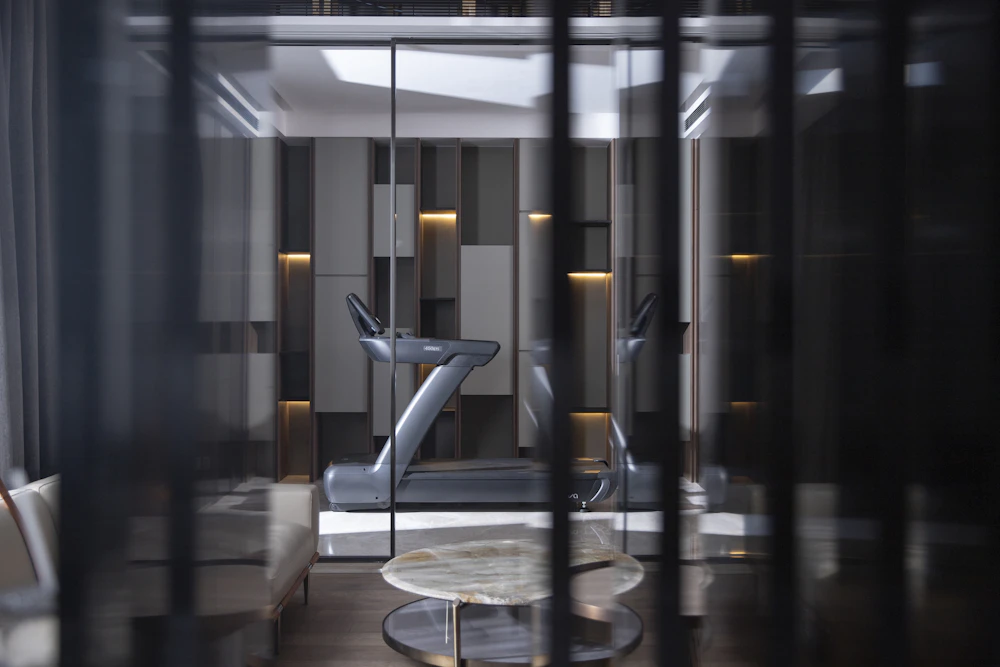 L08
Strength floor, Pilates reformer studio and recovery lounge.
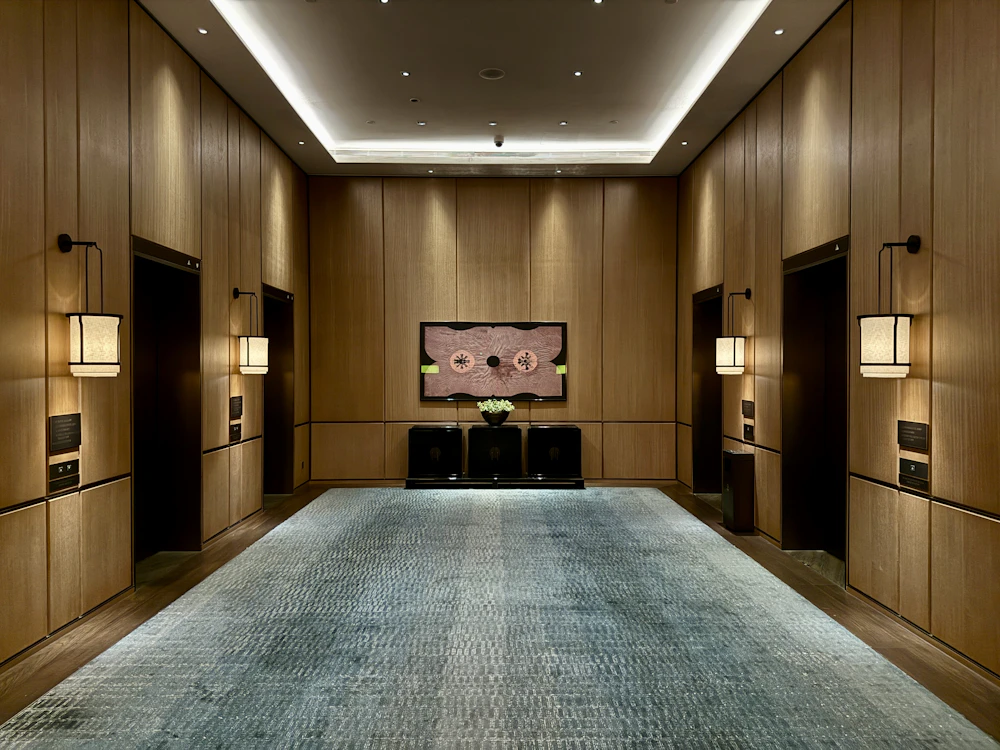 L01
Double-height stone lobby with a 24-hour attended porte-cochère.
 Bay
Twelve private slips with dockmaster service and a launch to the islands.
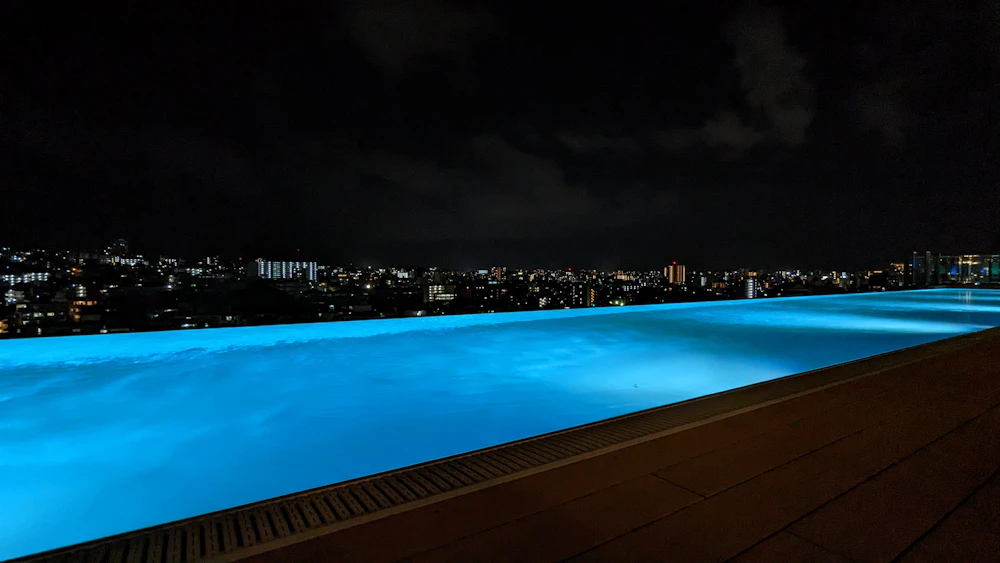 L08
Family pool, summer kitchens and a shaded garden walk at dusk.
05 — Location & lifestyle
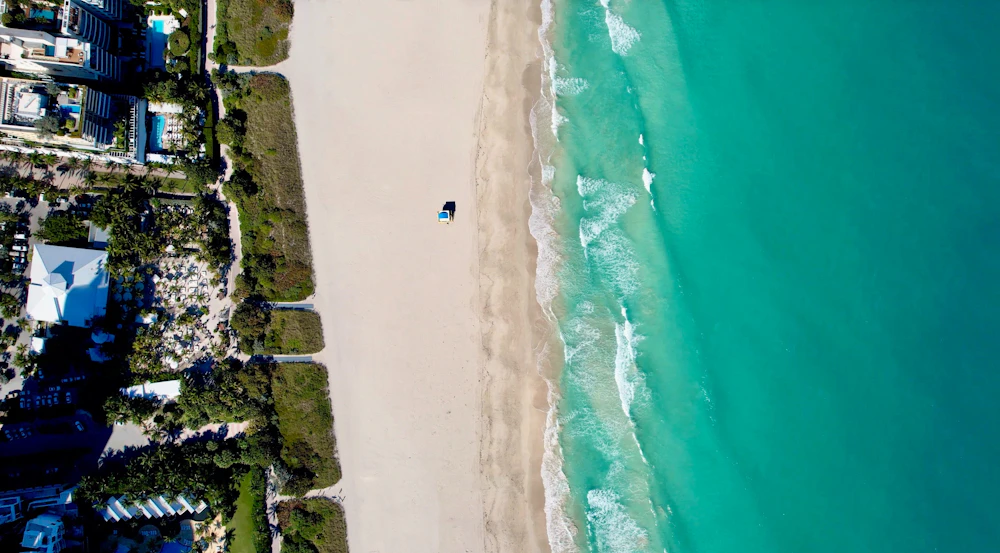
Edgewater sits between the Design District and the bay: galleries, chef-led dining and waterfront parks a short walk away, with the islands a boat ride out.
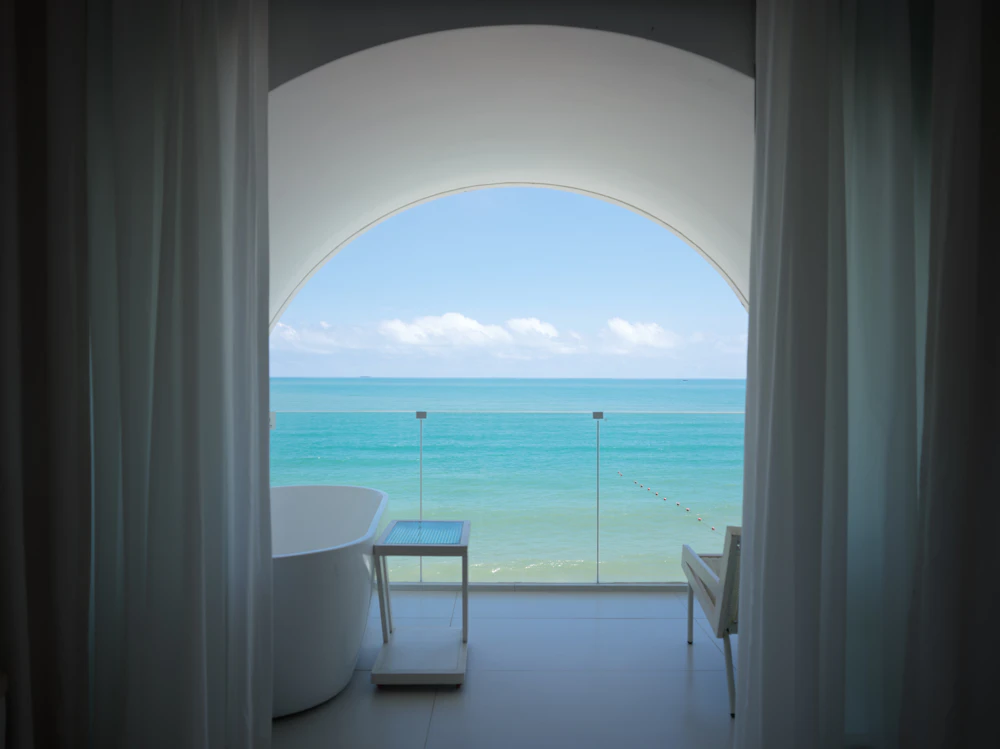
06 — The story
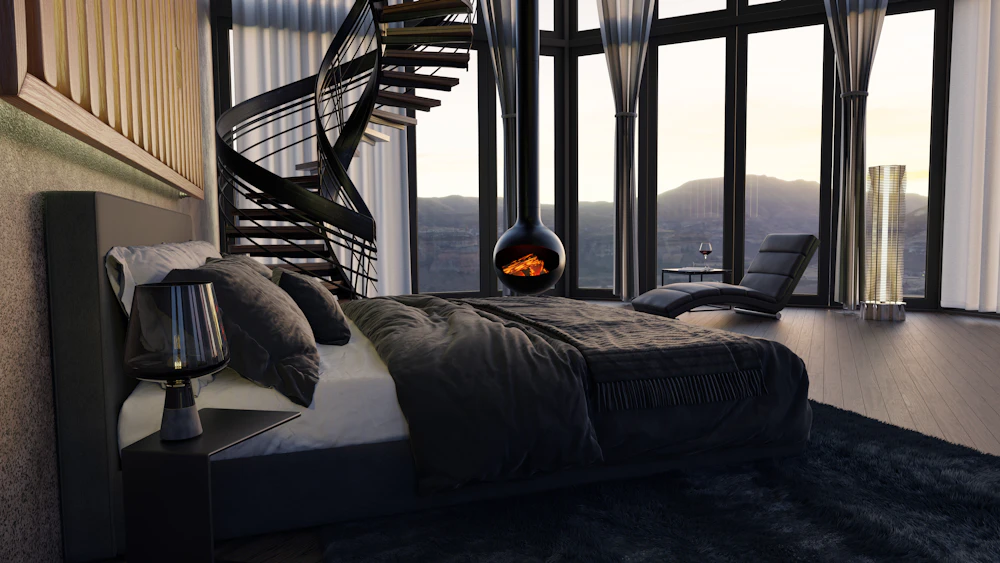
Developer · Ellery Bay Partners
Founded by Marcus Ellery, the firm develops a single tower at a time and keeps an ownership stake in every building it completes, so the residents’ association and the developer stay on the same side of the table.
“We only build what we would want to come home to.”
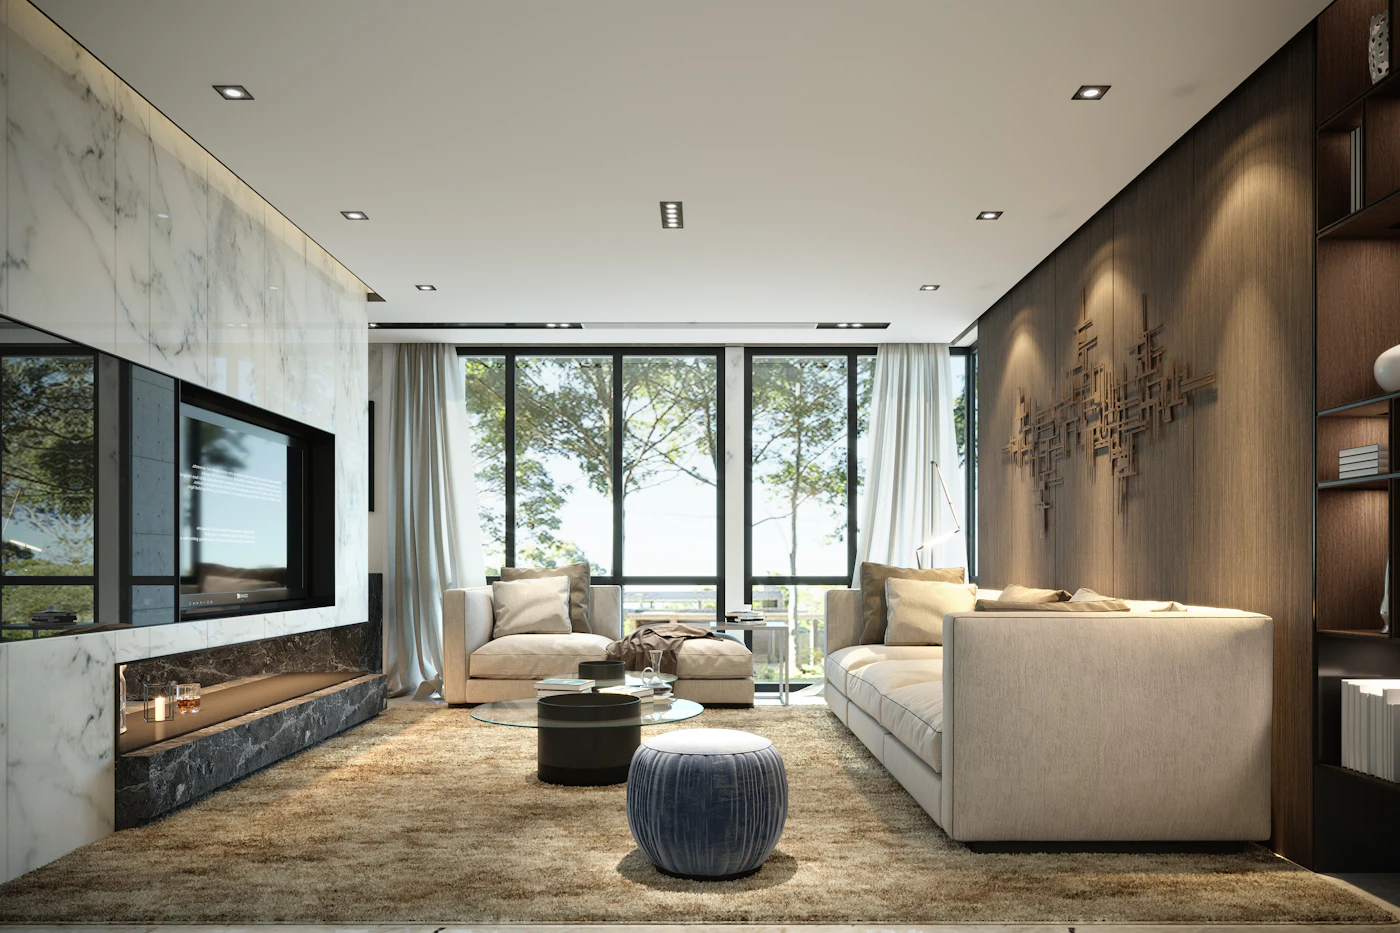
Architect · Atelier Valcourt
Principal architect Inès Valcourt traced the sun’s path across the bay through a full year, then turned each floor plate to follow it. Interiors are by Studio Lindqvist Sora, in white oak, travertine and brushed bronze.
“The building should feel like it is leaning into the light.”
07 — The launch
An evening on the bay to unveil the sales gallery, the full-scale model residence and first release pricing. Registered guests are invited before the public.
08 — How to secure a residence
Construction is planned to begin in 2027, with completion anticipated in 2029. Timelines are estimates and may change.
Yes. Our sales team works with buyers from around the world and can introduce you to independent attorneys and lenders familiar with pre-construction purchases in Florida.
The deposit schedule is shared during your private tour and set out in full in the purchase agreement. Deposits are held in escrow as Florida law requires.
Leasing terms will be set by the condominium declaration. Ask your sales director for the current draft rules.
Yes, registered brokers are welcome. Tick the broker box in the form and our broker liaison will be in touch.
09 — Register
Register to receive floor plans and first-release pricing, and to choose a time to visit the sales gallery.
Registration received
A sales director will contact you within one business day with floor plans and tour times. We look forward to welcoming you to the gallery.